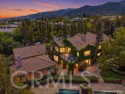
Property photo 1
Property photo 2
Property photo 3
Property photo 4
Property photo 5
Listed by Keller Williams Realty, Dave Clark, Listing Contact: 951-283-8787
6 Beds
6 Baths
6,180 sqft

$2,824,900

3948 Shady Ridge DR, Corona CA, 92881

Price per sqft$457.10
Built in2003
Property size6,180 sqft
Property typeResidential

Overview

Active

Listed May 16, 2026

Updated 9 days ago

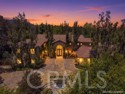
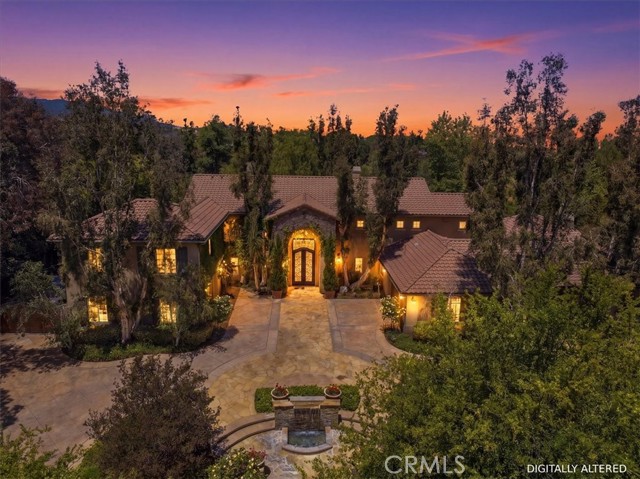
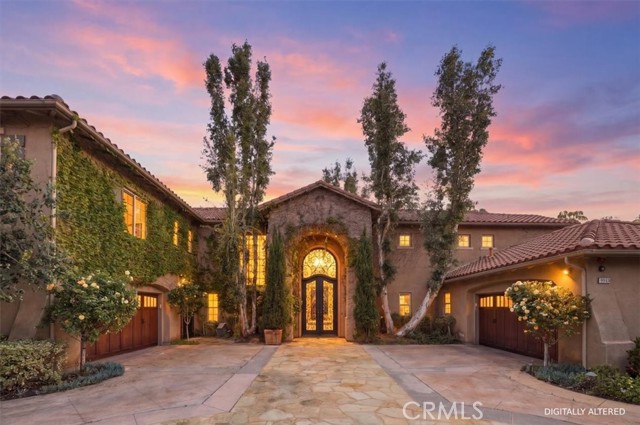
Welcome to 3948 Shady Ridge Drive, a luxurious semi-custom-built estate in a private gated community of 7 Oaks in Corona, CA. This expansive 6-bedroom, 5.5-bathroom home sits on a 43,680 sq ft lot and offers 6180 sq ft of meticulously upgraded living space, perfect for multi-generational living and entertaining. Step inside to discover a chef’s dream kitchen featuring custom two-tier granite countertops, premium stainless steel appliances (DCS, Bosch, GE Monogram), a built-in wine refrigerator, double oven, trash compactor, and a spacious walk-in pantry. The home boasts vintage hand-scraped hardwood flooring, custom millwork, 6" baseboards, solid wood cabinetry, and built-in closets throughout. Enjoy four fireplaces (three inside, one outside), a custom built-in office, bonus rooms, and a retreat off the primary suite with a large balcony and city views. Modern comforts include whole house water filtration and softening, reverse osmosis systems, newer 5-ton AC units, mini-split ACs, a Honeywell humidifier, HEPA air filtration, and a comprehensive alarm system with glass break sensors and motion detection. The home is wired for sound with over 40 integrated speakers, and surround sound in the primary bedroom and family room. The resort-style backyard is an entertainer’s paradise

$18,794/mo

Est. mortgage payment based on a $2,824,900 home price.

All estimates are provided by Luxury Presence for informational purposes only. Actual amounts may vary.

Additional information

MLS® ID
CRIG26106116

Interior Features

Bedrooms
6
Bathrooms
6
Fireplace
Yes
Cooling
Yes
Heating
Yes
Basement
No

Exterior Features

Lot Size
1.01 Acres

Other Property Details

Association Fee Frequency
Monthly
Garage
Yes
View
Yes
Pool
Yes
MLS provider logo

Listed by Keller Williams Realty, Dave Clark DRE:01068074,
Listing Contact: 951-283-8787 

All information deemed reliable but not guaranteed and should be independently verified. All properties are subject to prior sale, change or withdrawal. Neither listing broker(s) nor Lilian Cai | CA DRE# 02081414 shall be responsible for any typographical errors, misinformation, misprints and shall be held totally harmless.

The data relating to real estate for sale on this website comes in part from the Internet Data Exchange program of the MLS Listings, Inc. MLS system. Real estate listings held by brokerage firms other than Lilian Cai | CA DRE# 02081414 are marked with the Internet Data Exchange icon (a stylized house inside a circle) and detailed information about them includes the names of the listing brokers and listing agents.

©2026 MLS Listings, Inc. All rights reserved. 2026

Data last updated 1:32 PM UTC, 9/28/2026


Powered by Luxury Presence
